


For more information regarding the value of a property, please contact us for a free consultation.
Key Details
Sold Price $1,075,000
Property Type Single Family Home
Sub Type Single Family
Listing Status Sold
Purchase Type For Sale
Square Footage 4,930 sqft
Price per Sqft $218
Subdivision Highland Prairie Estates
MLS Listing ID 7013636
Sold Date 09/22/26
Bedrooms 5
Full Baths 2
Half Baths 1
Three Quarter Bath 1
Year Built 2000
Annual Tax Amount $12,223
Tax Year 2026
Contingent None
Lot Size 14.370 Acres
Lot Dimensions 2614x250x520x316x310
Property Sub-Type Single Family
Property Description
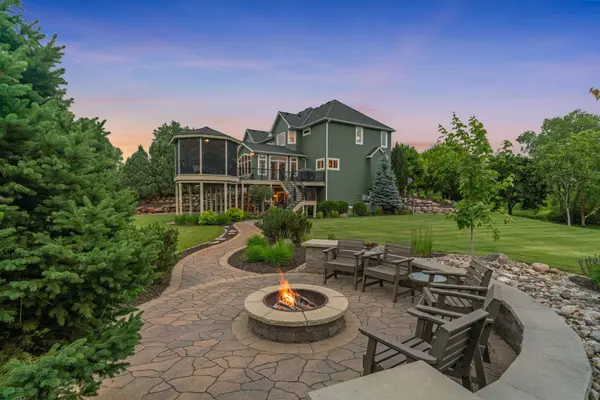
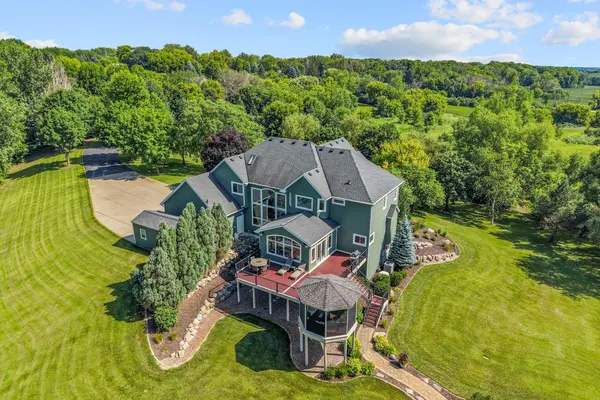
**SELLERS ACCEPTED a Site-Unseen Offer, No-Inspection. Showings & Open Houses Cancelled.** STUNNING Estate on 14+ ACRES w/ nearly 5,000 FSF in a private, serene setting — peaceful wildlife & breathtaking sunset views, all just 10-15 min to the Plymouth/Maple Grove area. Long, winding driveway leads to paver sidewalk, dual entrances & 4-car Garage. Bright, open floor plan w/ abundant natural light + dramatic 2-story Entry. Gourmet Kitchen w/ center island, granite, SS apps (inc gas cooktop & dbl ovens), extensive cabinetry & walk-in pantry w/ organizational system. Opens to impressive 2-story Living Room w/ expansive windows showcasing the incredible views, stone fireplace & built-ins. Informal Dining w/ desk nook flows to vaulted 4-season Porch & expansive mntce-free deck spanning two sides of home, plus screened gazebo & paver fire pit. ML also features Office & Formal Dining w/ built-ins. UL offers 4 oversized Bedrooms (incl Jack & Jill bath) & Laundry Room. Spacious Primary Suite w/ vaulted ceiling, dual closets w/ organizers & private Bath w/ soaking tub, dual sinks, oversized tiled shower with a separate toilet room. Walk-out LL finished w/ addt'l living space incl wet bar, Family Room w/ built-ins & floor-to-ceiling stone fireplace, large Exercise Room & 3/4 Bath. Walk out to concrete patio & enjoy the peaceful setting w/ mature trees & surrounding nature on your acreage. SHED INCLUDED: 12' x 20' wood-frame shed (purchased 2019) w/ 9' roll-up door—built by Grandview Buildings ($7,500). NEW UPDATES: Majority of Windows replaced (2023), Air-to-Air Exchanger (2022), Furnace & AC (2021), Iron Filter & Water Softener (2017), Decking + supports replaced (2016), Roof (2015), Whole Home Generator (gas line powered, 2014). Dual zone HVAC. Rare opportunity for ACREAGE living in Highland Prairie Estates — a well-established neighborhood known for its spacious homesites, privacy & natural surroundings, all while being just minutes to city amenities.
Location
State MN
County Hennepin
Zoning Residential-Single Family
Rooms
Basement Daylight/Lookout Windows, Drain Tiled, Egress Window(s), Finished, Sump Pump, Walkout
Dining Room Breakfast Area, Informal Dining Room, Kitchen/Dining Room
Interior
Heating Forced Air
Cooling Central Air
Fireplaces Number 2
Fireplaces Type Stone
Fireplace Yes
Appliance Air-To-Air Exchanger, Humidifier, Water Softener Owned
Laundry Upper Level
Exterior
Parking Features Attached Garage, Asphalt, Concrete
Garage Spaces 4.0
Roof Type Age Over 8 Years
Building
Story Two
Foundation 2044
Sewer Private Sewer
Water Well
Level or Stories Two
New Construction false
Schools
School District Rockford
Read Less Info
Want to know what your home might be worth? Contact us for a FREE valuation!

Our team is ready to help you sell your home for the highest possible price ASAP