


For more information regarding the value of a property, please contact us for a free consultation.
Key Details
Sold Price $295,000
Property Type Single Family Home
Sub Type Single Family
Listing Status Sold
Purchase Type For Sale
Square Footage 1,604 sqft
Price per Sqft $183
Subdivision Clearwater Heights
MLS Listing ID 7095204
Sold Date 09/17/26
Bedrooms 3
Full Baths 1
Half Baths 1
Year Built 1966
Annual Tax Amount $2,492
Tax Year 2025
Contingent None
Lot Size 0.447 Acres
Lot Dimensions 208x57x47x205x82
Property Sub-Type Single Family
Property Description
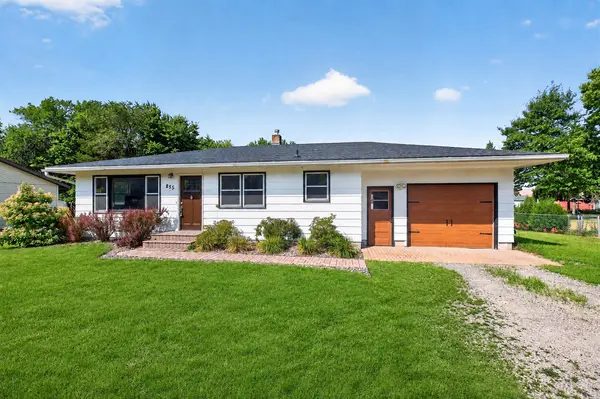
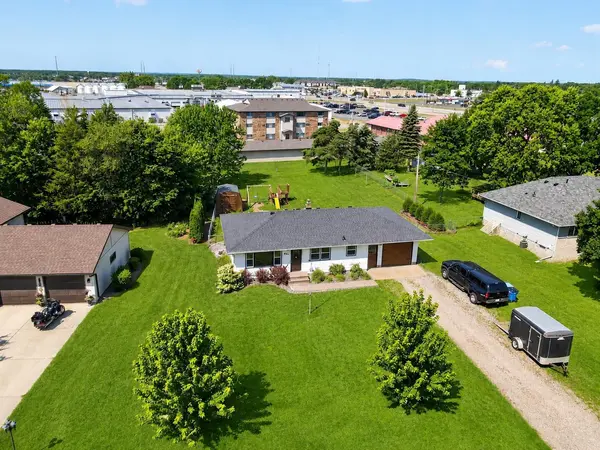
Move right into this beautifully updated home nestled on a quiet, desirable Clearwater neighborhood. Situated on nearly a half-acre, this property offers the perfect combination of comfortable indoor living and an exceptional outdoor space.
The main level has been tastefully updated with newer flooring, while the lower-level features newer carpet for added comfort. The kitchen has updated cabinetry, stainless steel appliances, and a functional layout ideal for everyday living. Major mechanical updates include a newer furnace and central air conditioner (2018).
The fully fenced backyard features a custom playset, sandbox, a paver patio walkway, and fire pit, and a nice sized grassy yard to run and play yard games. This outdoor space provides an ideal retreat for relaxing or gathering with family and friends.
Inside, you'll find 3 bedrooms, a bright and inviting living room, and an cozy lower-level family room that provides additional living and recreation space. Conveniently located near schools, parks, shopping, and easy highway access, this move-in-ready home is ready for its next owners to enjoy. Note: Clothes Washer and Clothes Dryer are not included in the sale of property. Some Photos May Contain Virtual Staging.
Location
State MN
County Wright
Zoning Residential-Single Family
Rooms
Basement Egress Window(s), Finished, Partially Finished, Storage Space
Dining Room Breakfast Bar, Kitchen/Dining Room
Interior
Heating Forced Air
Cooling Central Air
Fireplace No
Appliance Dishwasher, Disposal, Gas Water Heater, Microwave, Range, Refrigerator, Stainless Steel Appliances
Laundry Lower Level
Exterior
Parking Features Attached Garage
Garage Spaces 1.0
Fence Chain Link
Pool None
Roof Type Age 8 Years or Less
Building
Lot Description Tree Coverage - Light
Story One
Foundation 979
Sewer City Sewer/Connected
Water City Water/Connected
Level or Stories One
Structure Type Frame
New Construction false
Schools
School District St. Cloud
Read Less Info
Want to know what your home might be worth? Contact us for a FREE valuation!

Our team is ready to help you sell your home for the highest possible price ASAP